Key Features
- Three Bedroom Link Detached Property
- Off Road Parking
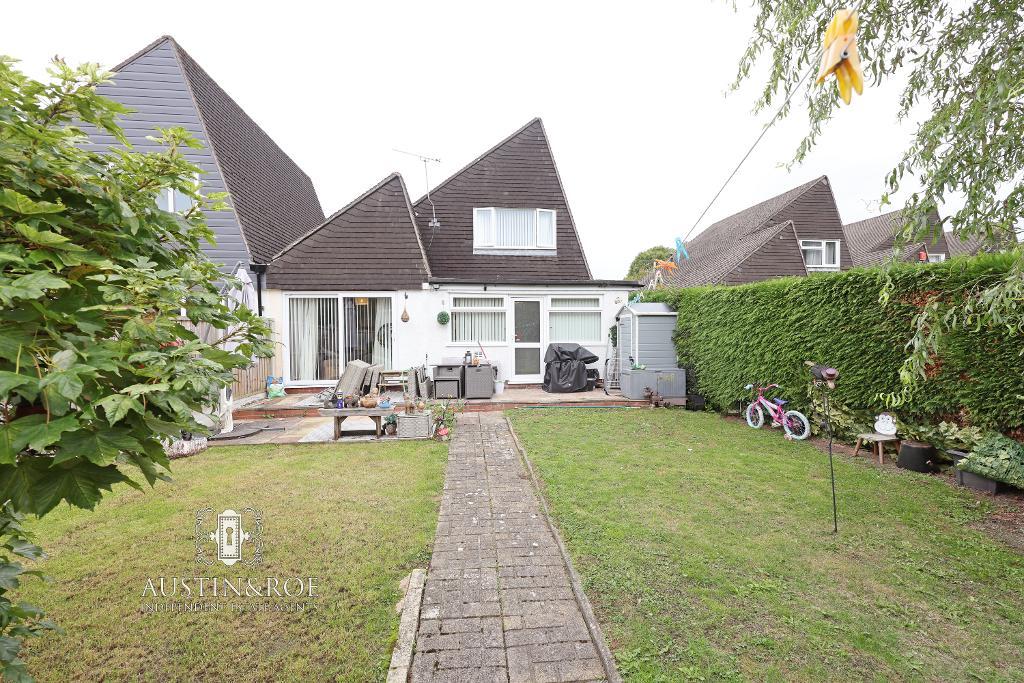
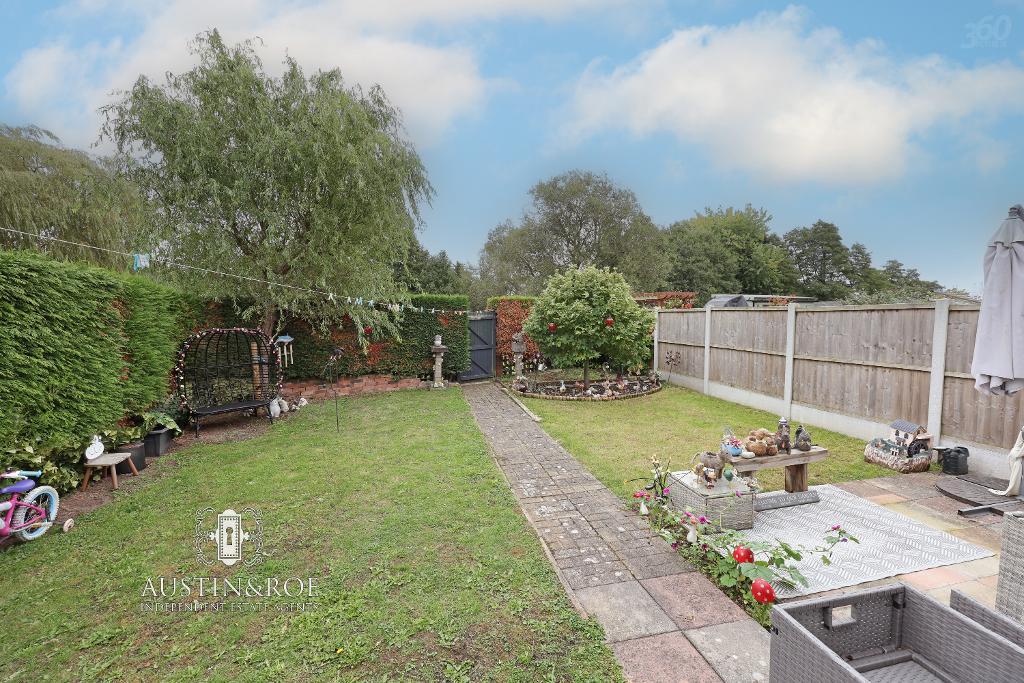
- Fully Enclosed Rear Garden
- Three Bedrooms
- ACCESS ON TO PUBLIC PARKLAND TO REAR
- Village Location
- Close to Local Amenities
- Walking distance to Local School
Summary
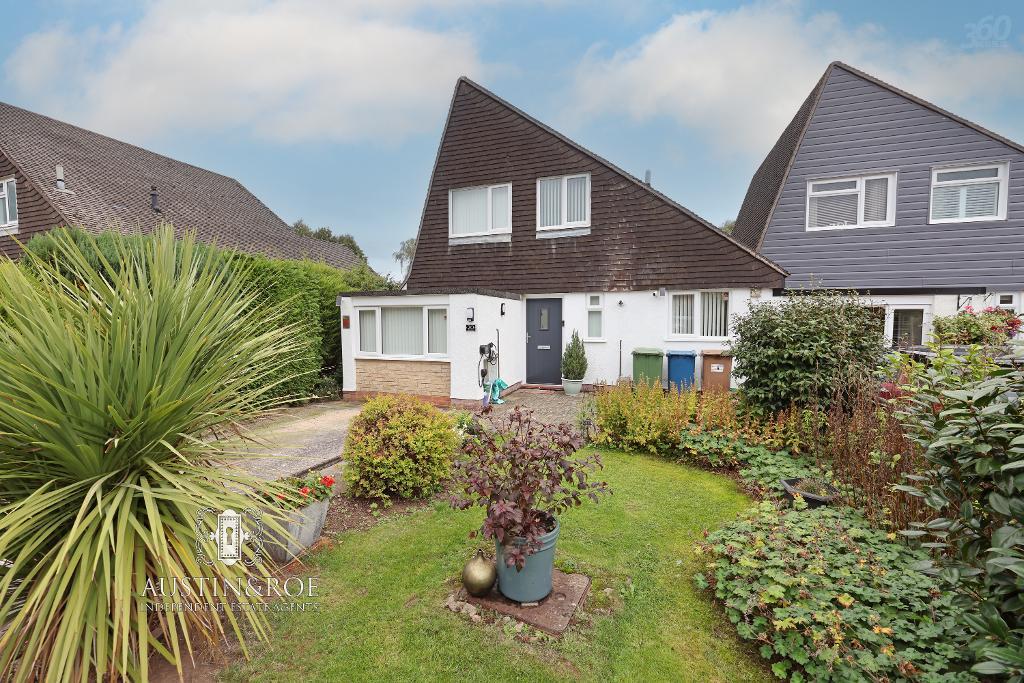
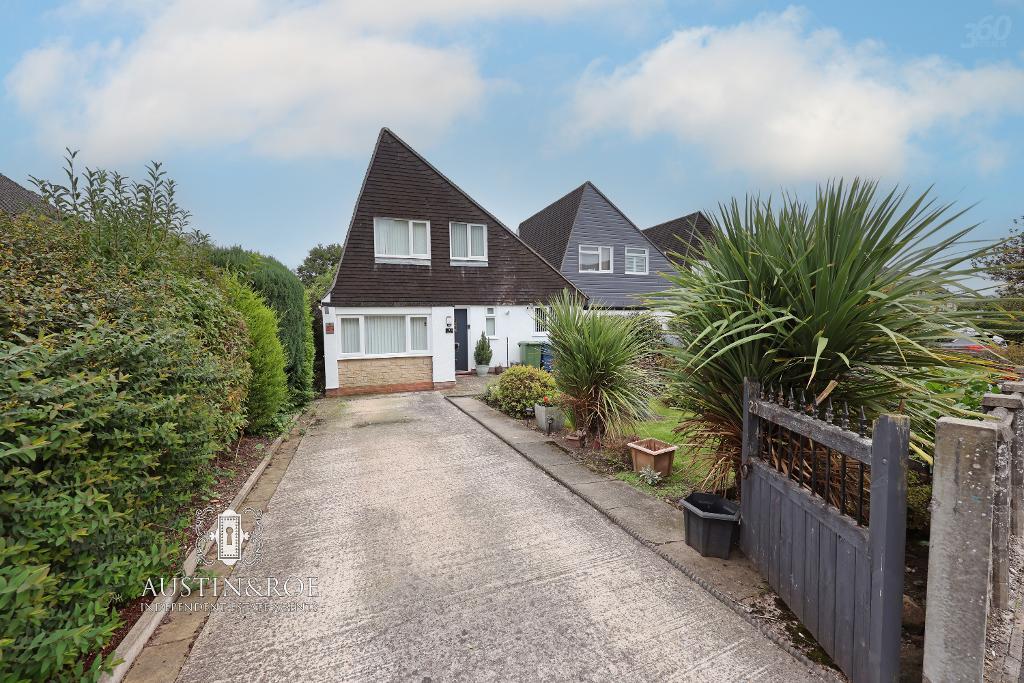
Austin & Roe have great pleasure in offering For Sale this 3 Bedroom Link Detached Property with off road parking and fully enclosed rear Garden with
access directly on to the grassed parkland behind. The property is within walking distance of the village amenities and just a short drive to Eccleshall and Stone.
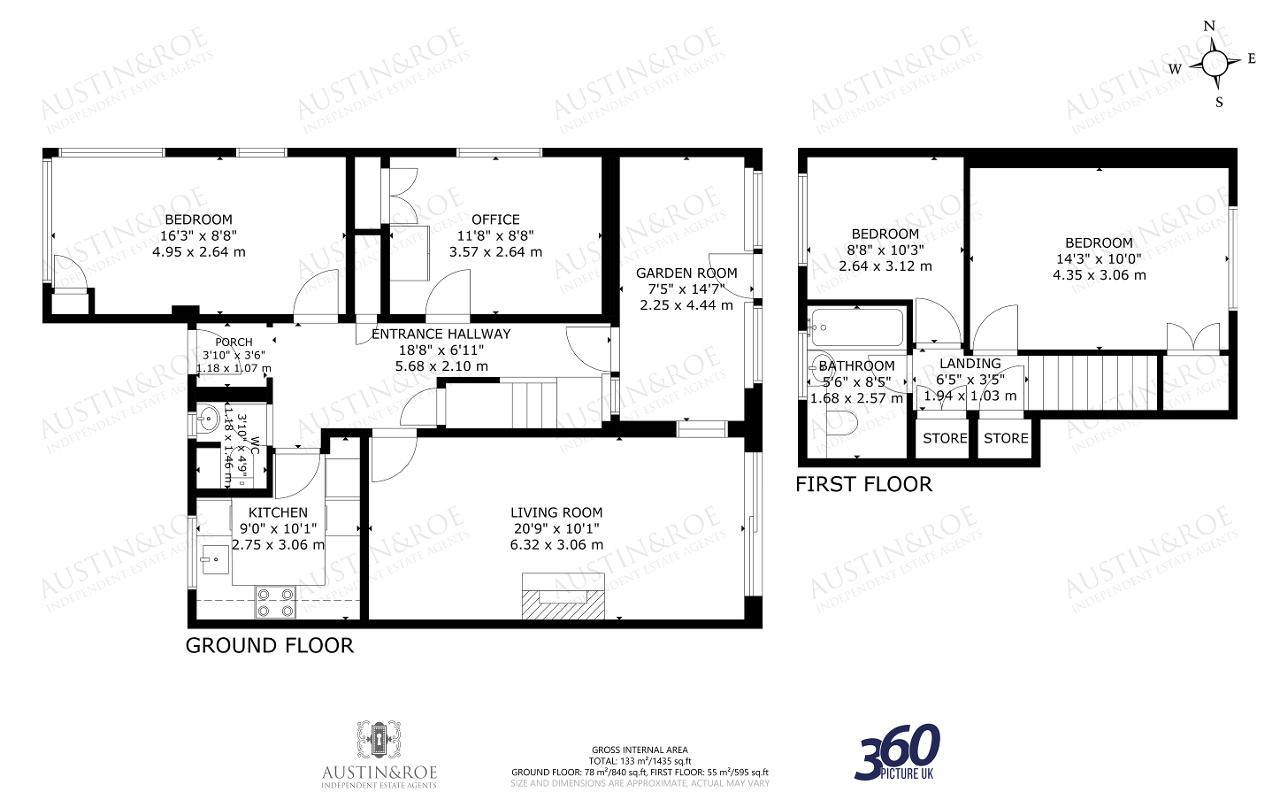
The Property comprises of a Porch, Entrance Hallway, Living Room, Kitchen, Garden Room, Office, Guest Cloakroom and Bedroom Three on the Ground Floor; to the First Floor are Bedrooms One and Two, and the Family Bathroom. The Property benefits from gas central heating and double glazing.
To the front of the Property is a 'Tarmacadam' driveway providing off road parking, adjacent to a lawned area with mature shrubbery borders and block paved path leading to the entrance of the Property.
To the rear of the Property is a fully enclosed Garden, with large paved patio for alfresco dining and entertaining, a lawned area with central path leading to a timber gate providing direct access on to the parkland beyond, enclosed by tall hedging providing privacy and well maintained timber fencing.
Council Tax Band B
Mains Gas & Electric
Mains Water, Drains and Sewerage
Broadband FTTC
Mobile coverage
Low Risk of Flooding
Location
Take the A34 North from Stone and turn left into Yarnfield Lane by the "Wayfarer" Restaurant, continue along Yarnfield Lane over the motorway bridge and into Yarnfield you will find Greenside on the left.
Ground Floor
Porch
3' 10'' x 3' 6'' (1.18m x 1.07m) The Property is entered through a charcoal grey composite door in to the Porch, which has grey décor, a white ceiling and wood effect vinyl flooring. An opening leads in to the Entrance Hallway.
Entrance Hallway
18' 7'' x 6' 10'' (5.68m x 2.1m)
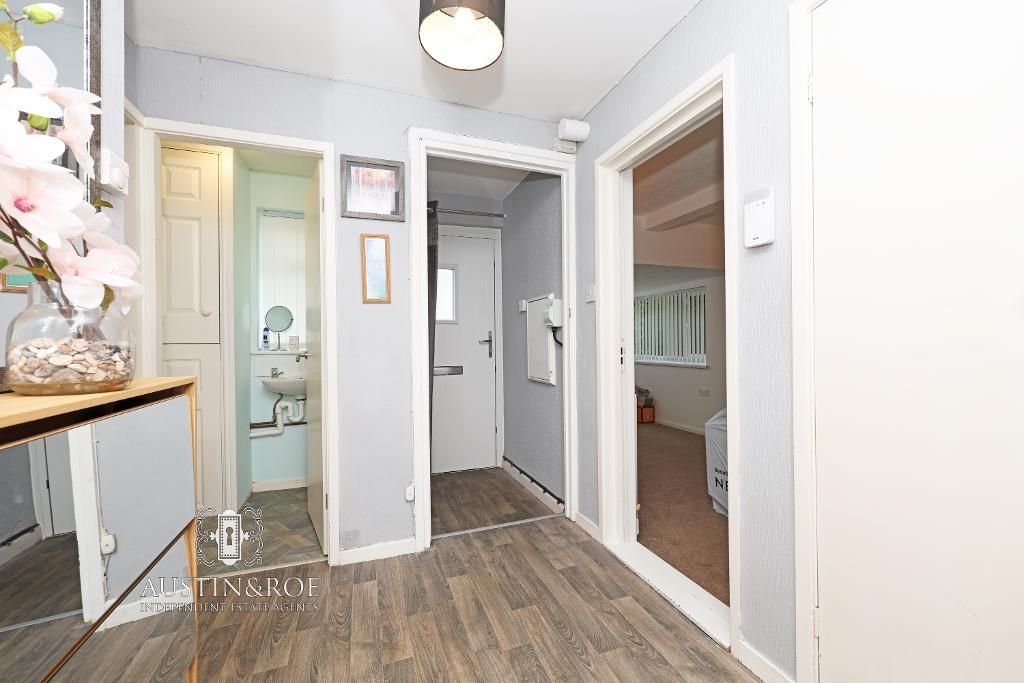
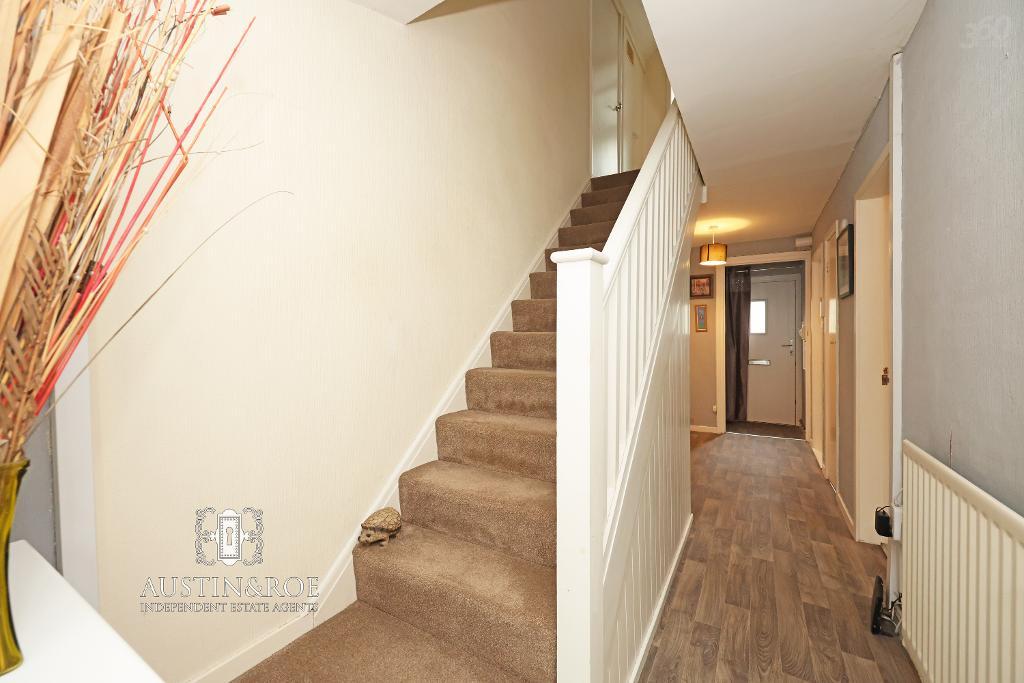
The welcoming Entrance Hallway has grey décor, a white ceiling with central pendant light fitting, a wall mounted central heating radiator and wood effect vinyl flooring.
Doors open in to the Kitchen, Living Room, Garden Room, Office, Bedroom 3 and Guest Cloakroom, and stairs rise to the Landing above.
Living Room
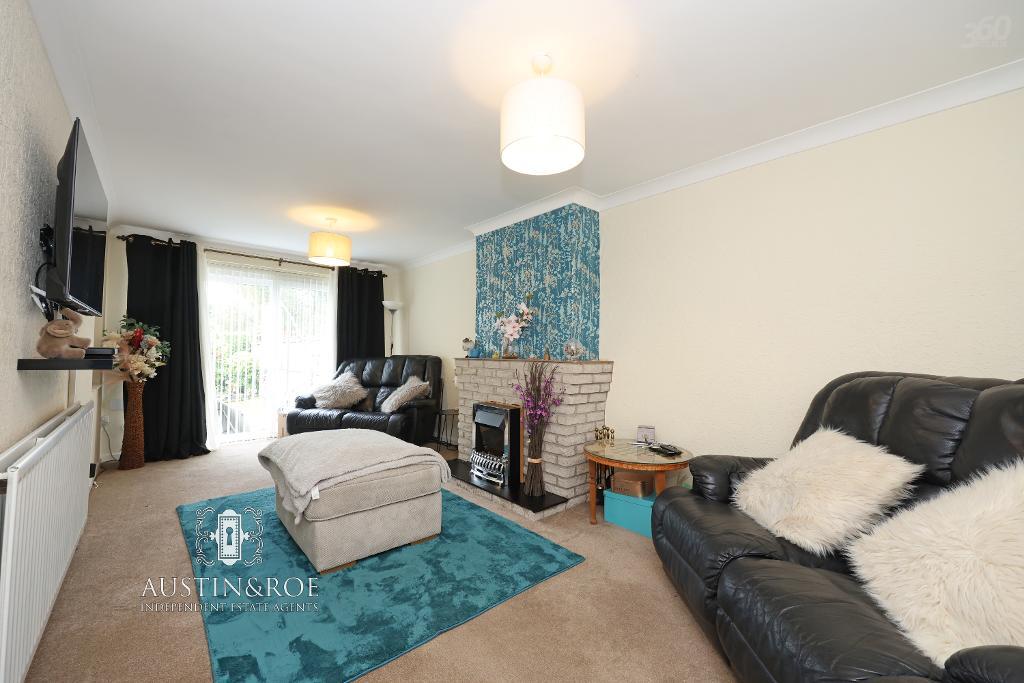
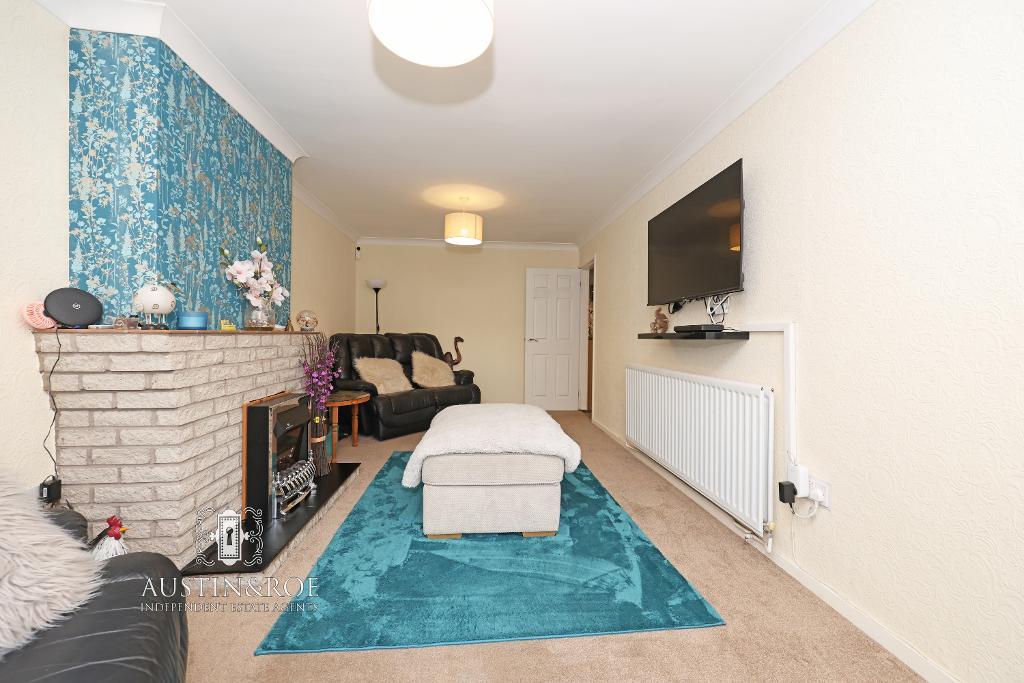
20' 8'' x 10' 0'' (6.32m x 3.06m) The spacious Living Room has neutral décor with a feature blue botanical print to the chimney breast, a white ceiling with two pendant light fittings, a double glazed window and sliding patio doors to the rear aspect, an electric fire with brick surround, a wall mounted central heating radiator and beige fitted carpet.
Garden Room
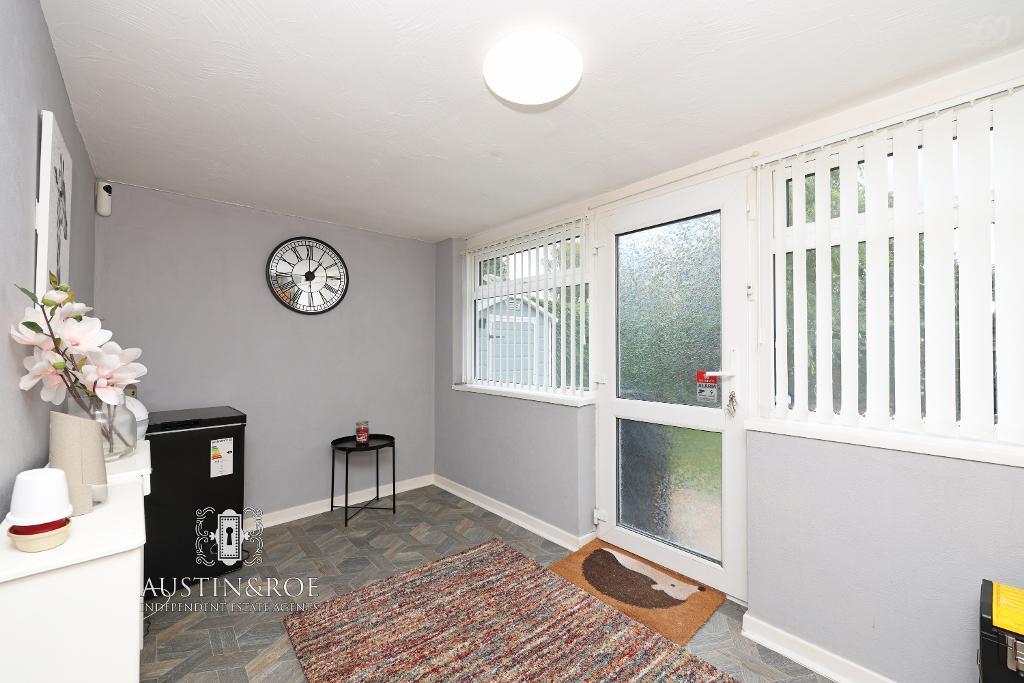
14' 6'' x 7' 4'' (4.44m x 2.25m) The Garden Room has pale grey décor, a white ceiling with central light fitting, two double glazed windows and a door providing access out to the Garden, a wall mounted central heating radiator and wood effect vinyl flooring.
Kitchen
9' 0'' x 10' 0'' (2.75m x 3.06m)
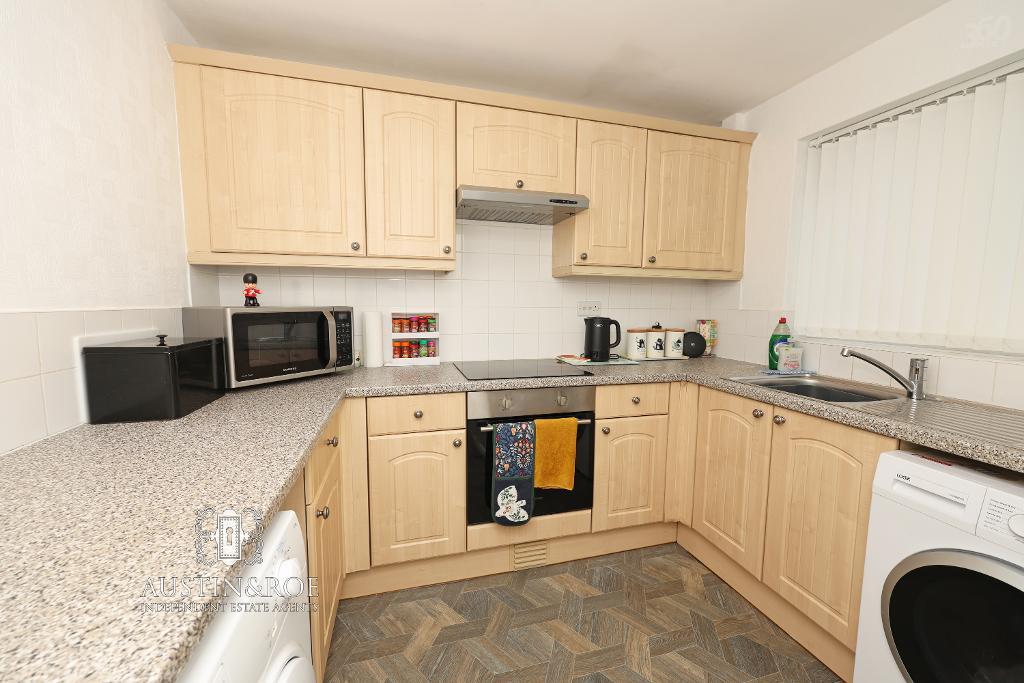
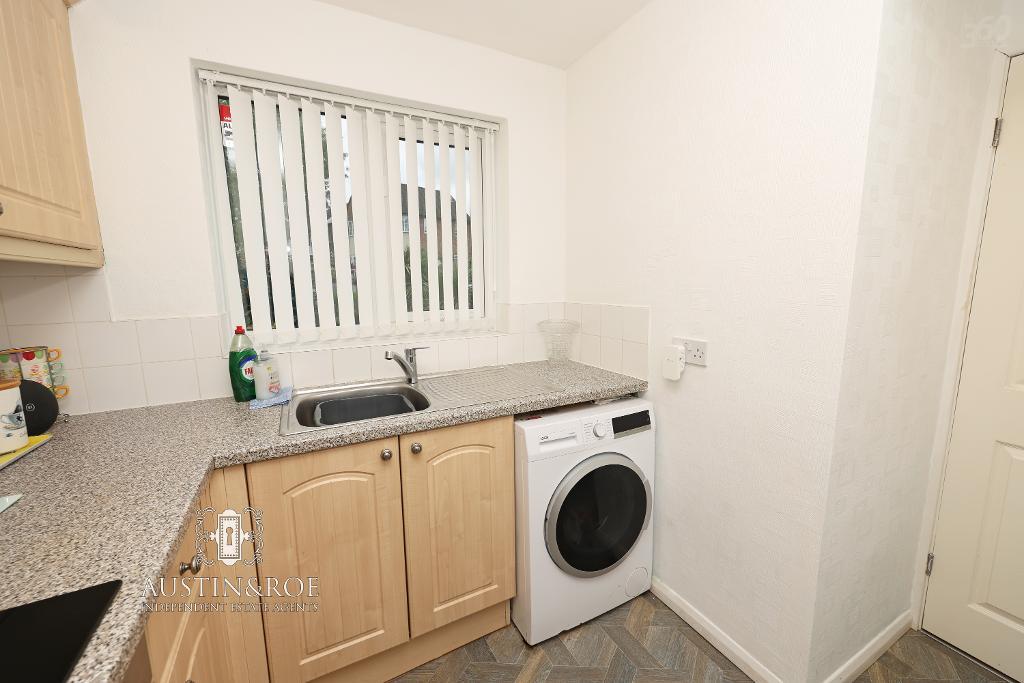
The Kitchen has neutral décor, a white ceiling with central light fitting, a double glazed window to the front aspect and wood effect vinyl flooring.
There are a range of pale wood effect wall and base units with a neutral toned quartz effect laminated countertop, inset with a stainless steel sink and chrome mixer tap, a glass electric hob with extractor hood above and integrated electric oven below, and plumbing for a dishwasher, washing machine and fridge freezer.
Guest Cloakroom
3' 10'' x 4' 9'' (1.18m x 1.46m) The Guest Cloakroom has neutral décor with white ceramic wall tiling, a white ceiling with central light fitting, an obscured glass double glazed window to the front aspect, a useful storage cupboard and wood effect vinyl flooring. The sanitaryware consists of a white compact wall mounted wash hand basin with chrome taps and a close coupled WC with push button flush.
Bedroom 3
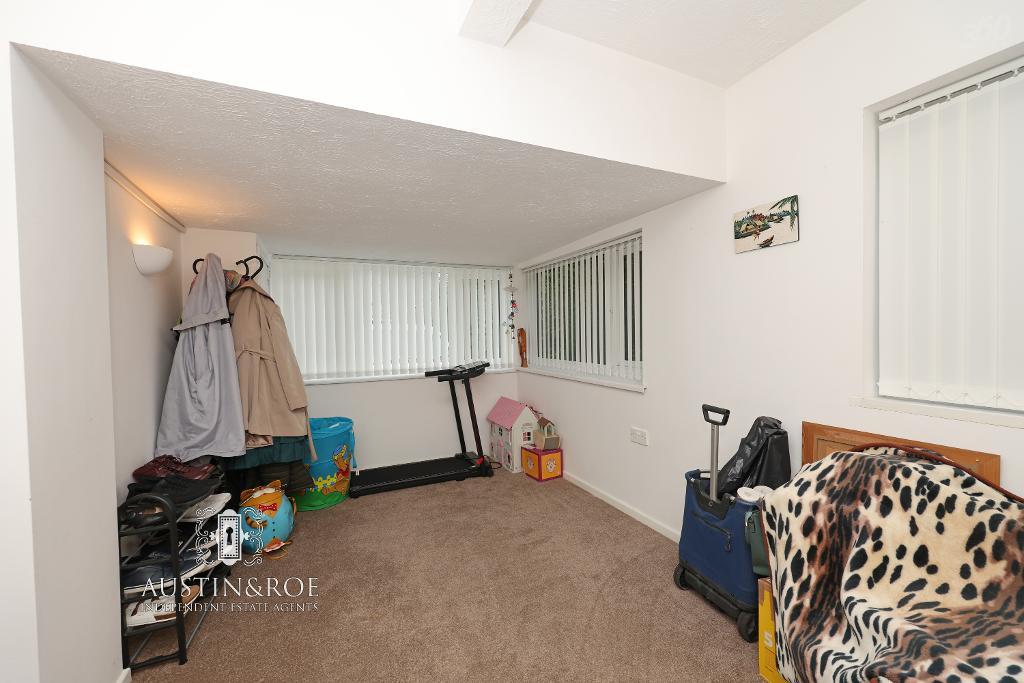
16' 2'' x 8' 7'' (4.95m x 2.64m) The spacious dual aspect Third Bedroom has neutral décor, a white ceiling, double glazed windows to the front and side aspect, wall lighting, a wall mounted central heating radiator and beige fitted carpet.
First Floor
Stairs and Landing
6' 4'' x 3' 4'' (1.94m x 1.03m) The Stairs rise from the Entrance Hallway to the Landing above with neutral décor, a white painted balustrade and handrail and beige fitted carpet. The Landing has neutral décor, a white ceiling with central light fitting, two storage cupboards and beige fitted carpet. Doors open in to the two Bedrooms and family Bathroom.
Bedroom 1
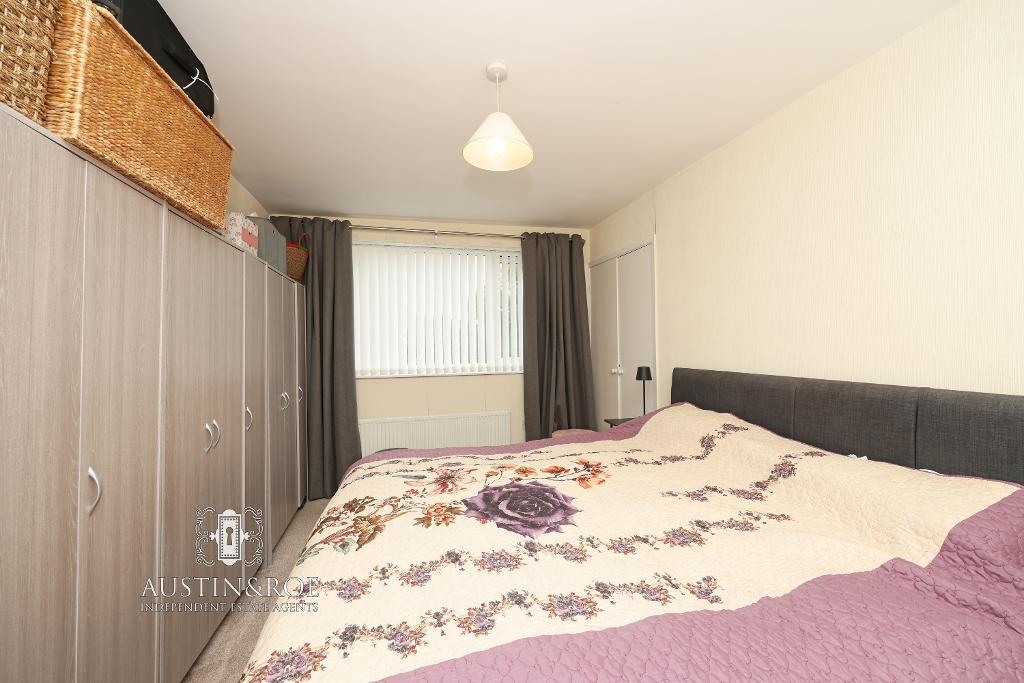
14' 3'' x 10' 0'' (4.35m x 3.06m) The First Bedroom has neutral décor, a white ceiling with pendant light fitting, a double glazed window to the rear aspect with a wall mounted central heating radiator below, a fitted wardrobe / storage cupboard and beige fitted carpet.
Bedroom 2
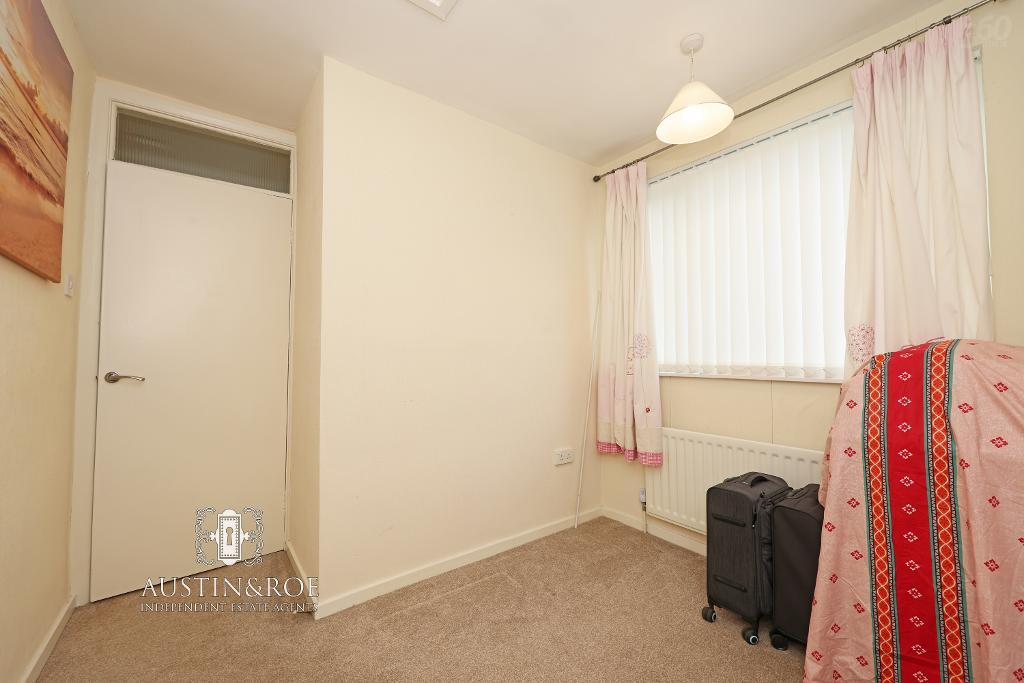
8' 7'' x 10' 2'' (2.64m x 3.12m) The second Bedroom has neutral décor, a white ceiling with pendant light fitting, a double glazed window to the front aspect with a wall mounted central heating radiator below and beige fitted carpet.
Bathroom
5' 6'' x 8' 5'' (1.68m x 2.57m)
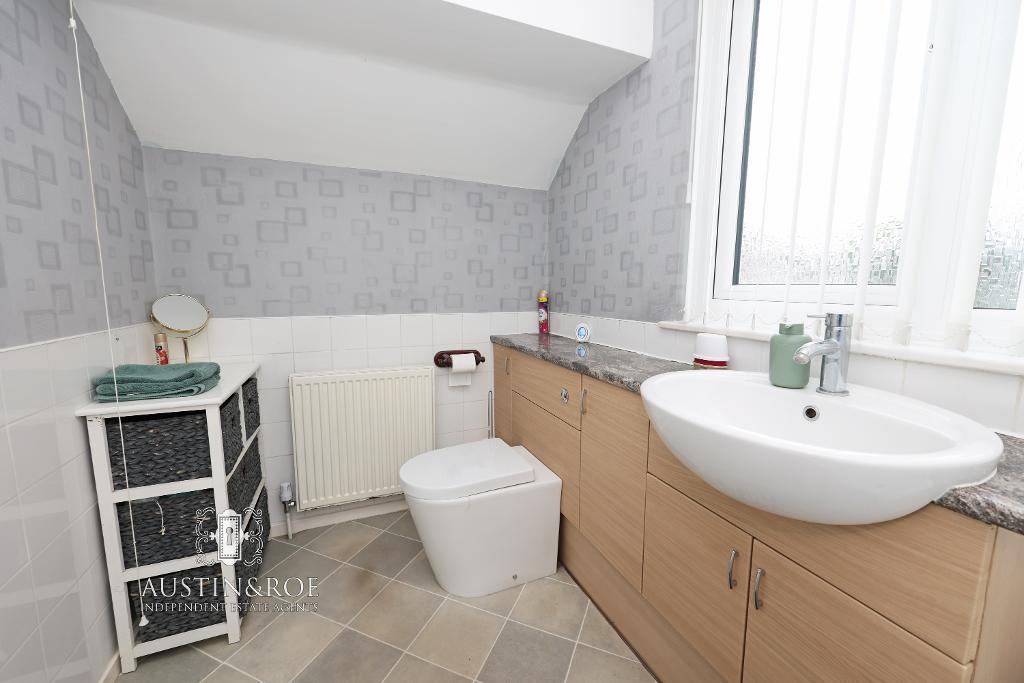
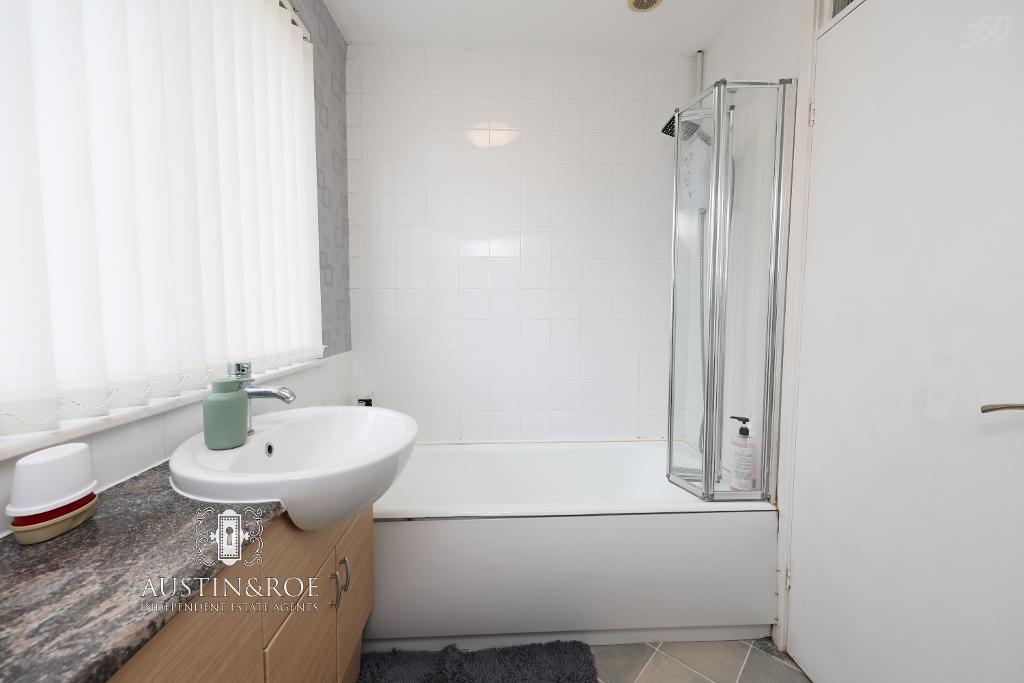
The bathroom benefits from half height white ceramic wall tiling, full height in the bathing area, grey textured wall covering above, a white ceiling with central light fitting, an obscured glass double glazed window to the front aspect, a wall mounted central heating radiator and tiled effect vinyl flooring.
The sanitaryware consists of a panel bath with chrome taps, a long wood effect vanity unit with inset wash hand basin with chrome mixer tap and a concealed cistern WC with push button flush.
Request a Viewing
Additional Information
For further information on this property please call 01785 338 570 or e-mail sales@austinandroe.co.uk
Share this property



Tenancy Info
Interested in this property?
 01785 338 570

Enquire/request a viewing

Share this property