Key Features
- Four Bedroom Terraced Town House
- Garage and Driveway
- Master Bedroom with En-Suite
- Modern Kitchen and Utility
- Fully Enclosed Contemporary Garden
- Walking Distance of Town Centre
- Gas Central Heating and Double Glazing
- Great Commuter Links
Summary
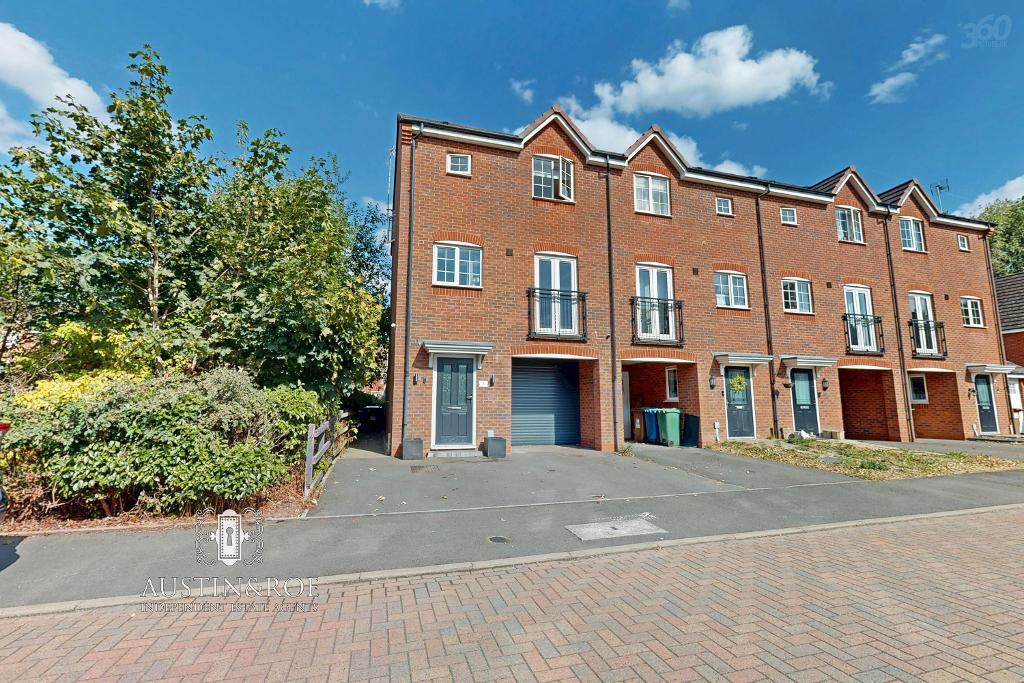
Austin & Roe has great pleasure in offering For Sale this modern Four Bedroom, Three Bathroom Terraced Townhouse with garage and Driveway offering Parking for two cars and enclosed rear Garden on a popular new residential development, within walking distance to schools, local amenities and the Market Town of Stone.
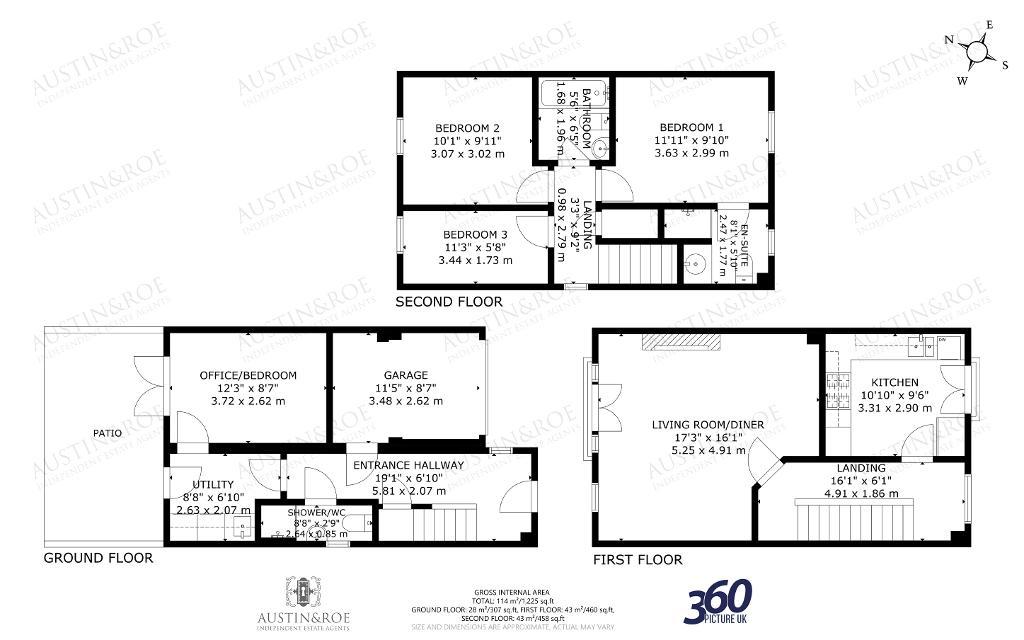
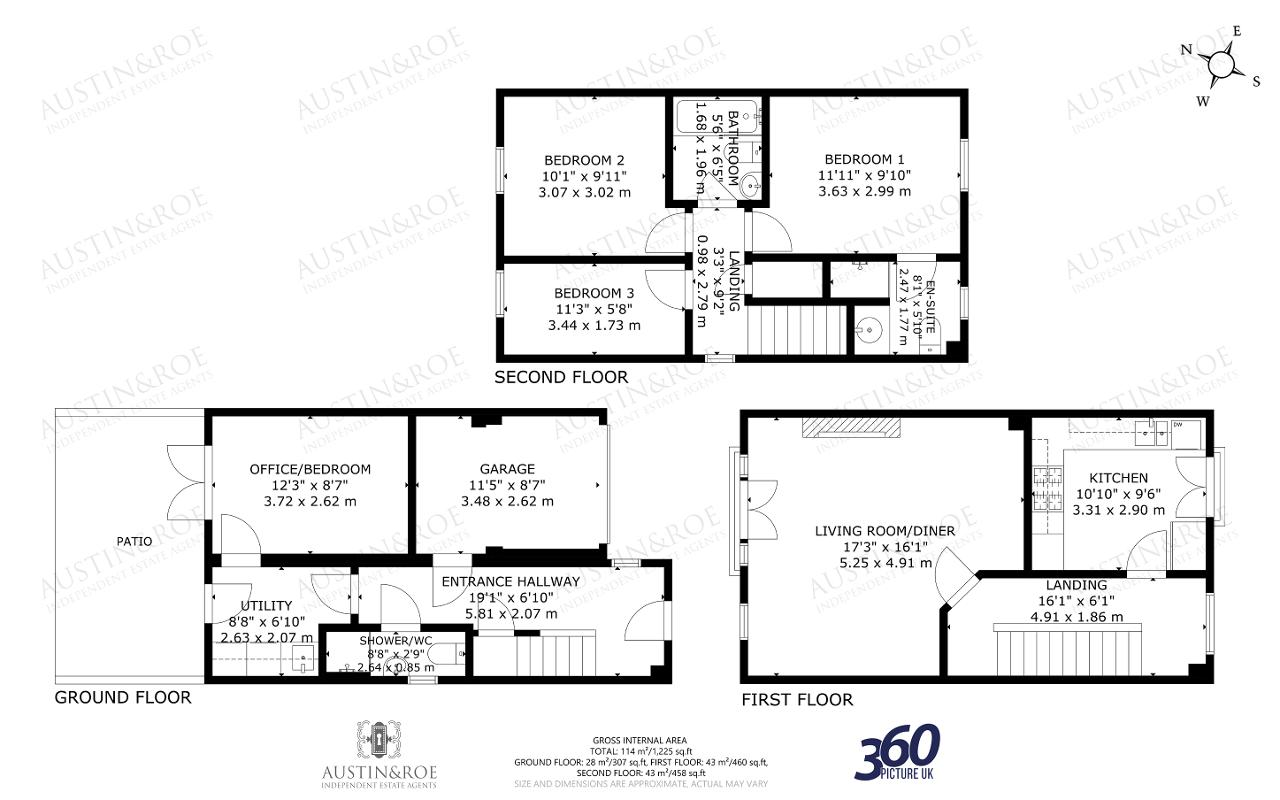
The Property Comprises an Entrance Hallway, Utility, Office / Bedroom 4, Shower Room and Garage on the Ground Floor; on the First Floor is the Landing, Living Room Diner and Kitchen; and on the Second Floor is the Master Bedroom with En-Suite, two further Bedrooms and Family Bathroom. The Property benefits from gas central heating and double glazing.
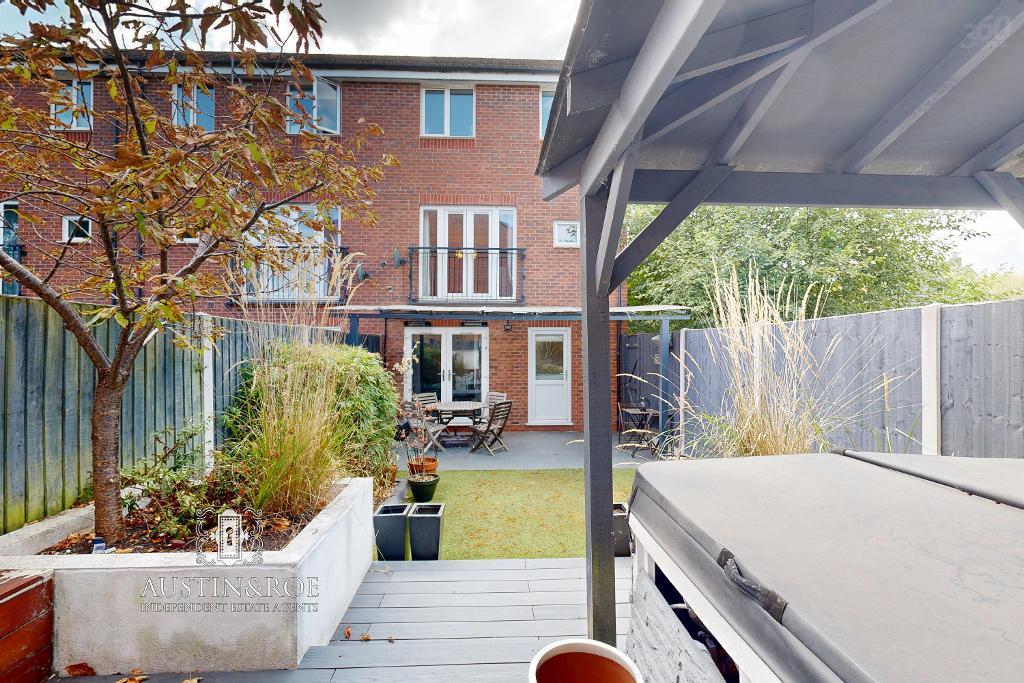
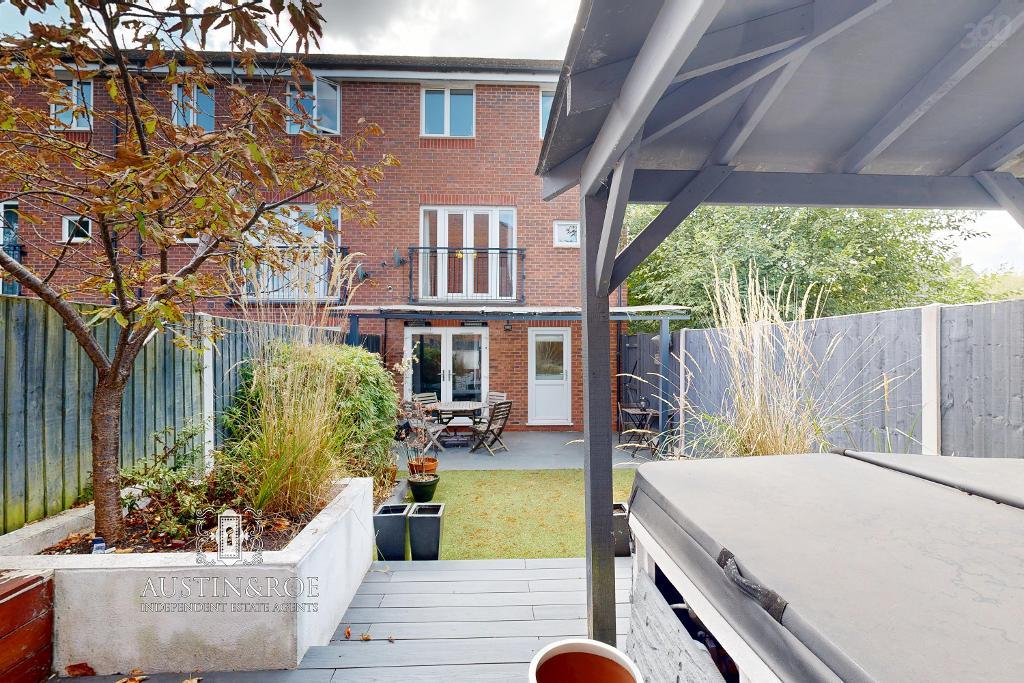
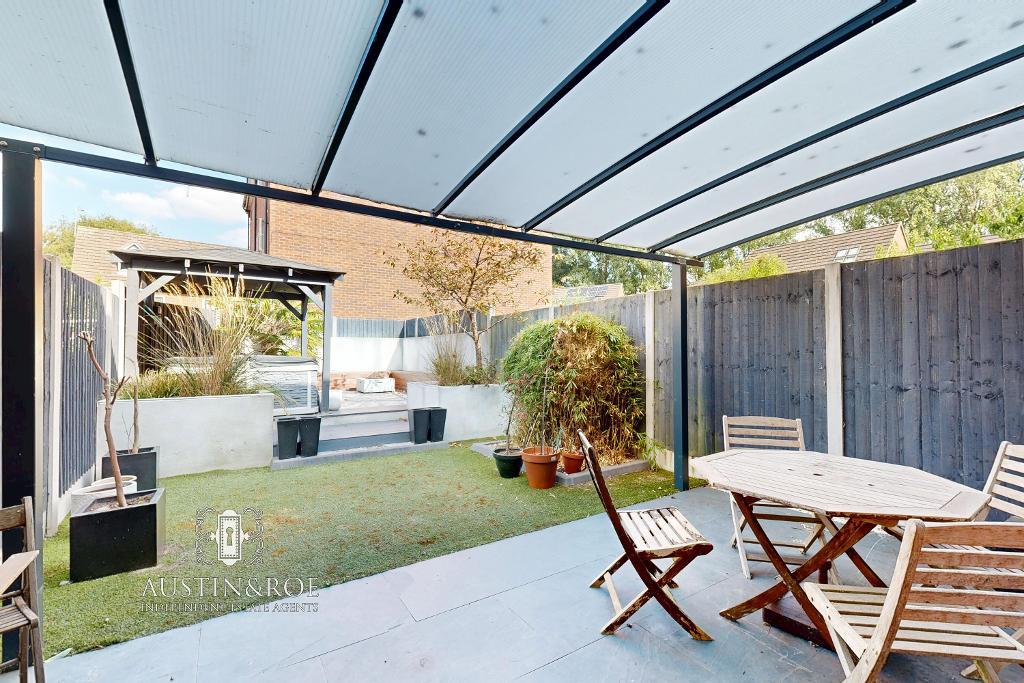
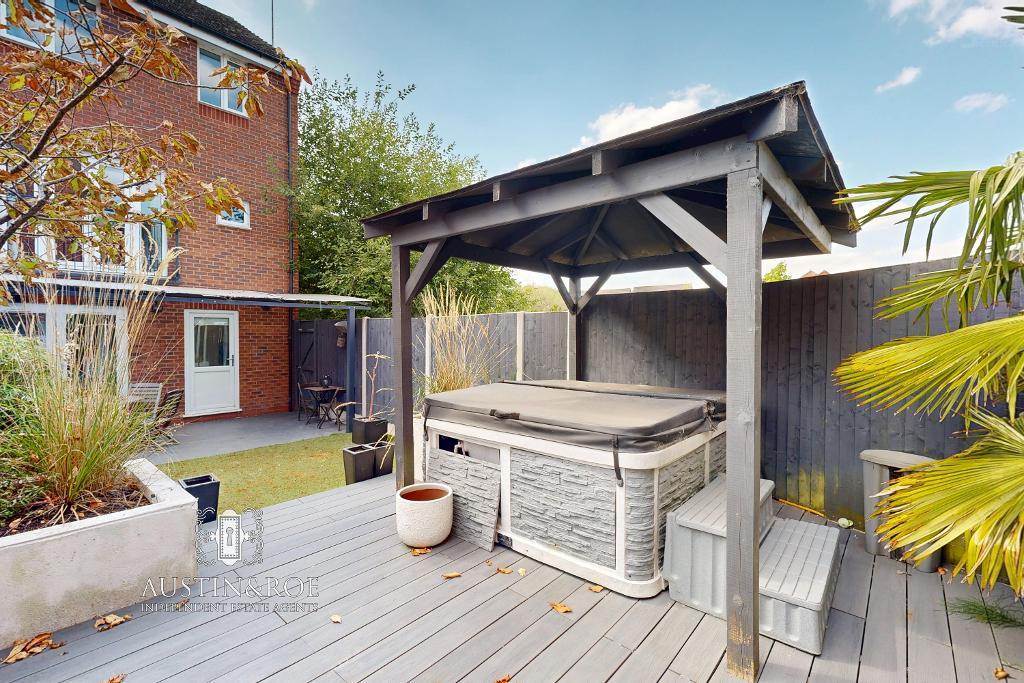
At the front of the Property is a Tarmacadam driveway providing off road parking for two vehicles, leading to the Garage and Entrance. To the rear is a fully enclosed contemporary landscaped garden, with a paved patio for alfresco dining and entertaining, stepping up to a raised deck with timber pergola, built in timber benching to the perimeter and rendered raised flower beds. Enclosed by well maintained timber fencing.
Council Band D
Mains Gas & Electric
Mains Water, Drains and Sewerage.
Broadband FTTC
Mobile coverage
Low Risk of Flooding
Viewing is highly recommended
You can view the virtual tour of this lovely modern property on our website, Rightmove or the internet by typing the following link into your subject bar:
https://my.360picture.uk/tour/ar-1-sawyer-way
Location
From our office on Granville Square, bear right on to Christchurch Way, turning right on to Crown Street and bear left on to Newcastle Road. At the roundabout, take the 1st exit onto Stone Rd/The Fillybrooks/A34, turn left on to Cauldon Way, and right on to Sawyer Way, the Property is on your right.
Virtual Tour
Ground Floor
Entrance Hallway
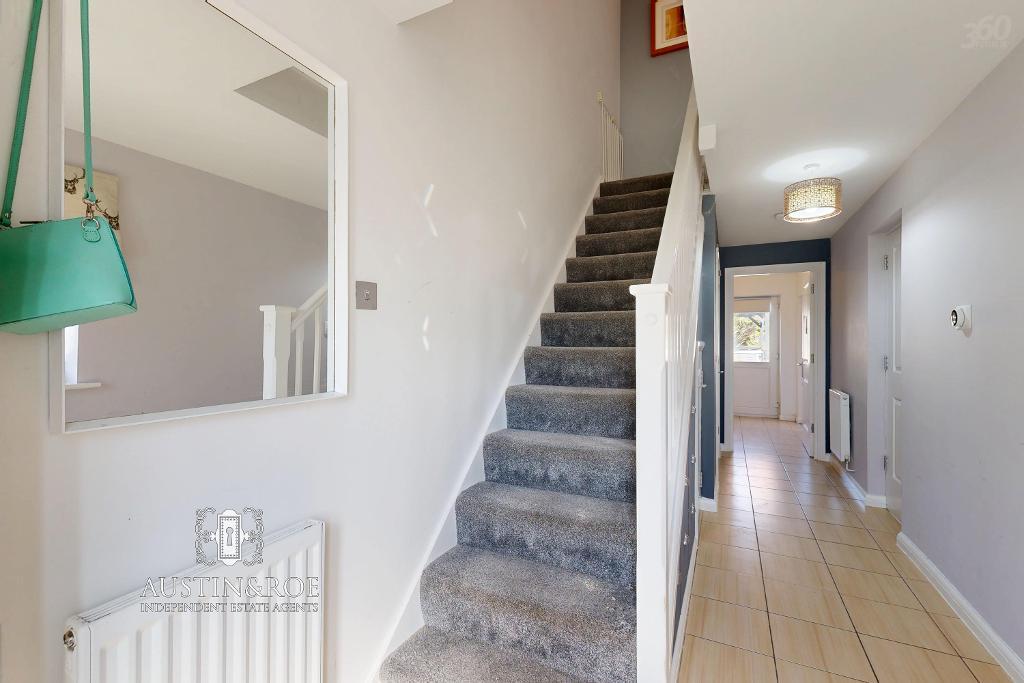
19' 0'' x 6' 9'' (5.81m x 2.07m) The Property is entered via a charcoal grey double glazed composite door in to the welcoming Entrance Hallway, with two tone grey and white décor, a white ceiling with pendant light fitting, a double glazed window to the front aspect, a wall mounted central heating radiator and ceramic tiled floor. Doors open in to the Garage, Shower Room and Utility and stairs rise to the floor above.
Utility
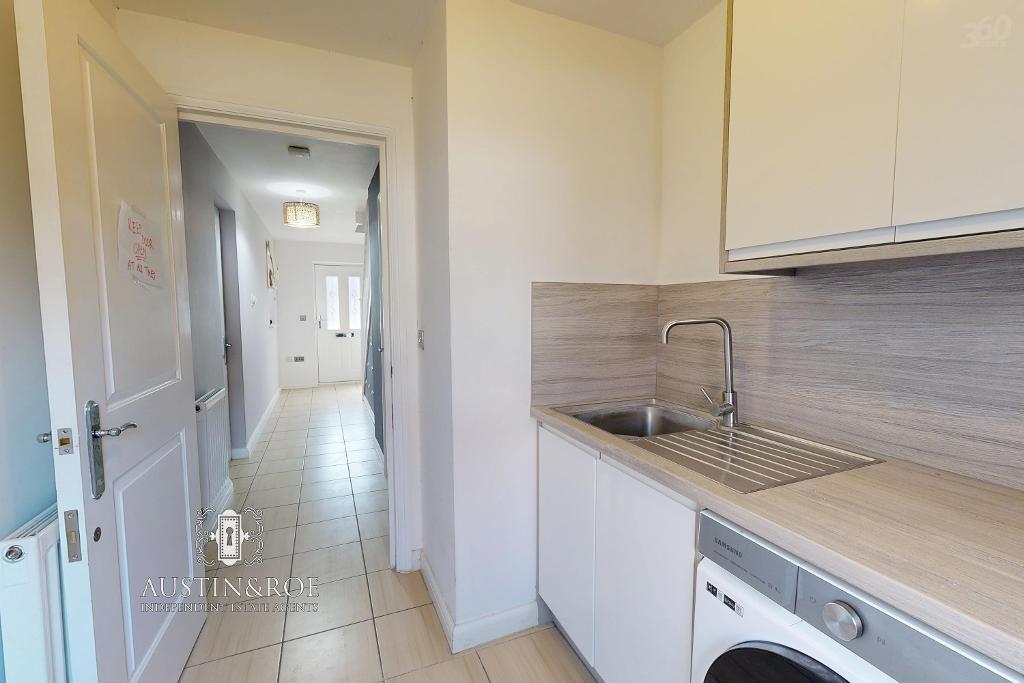
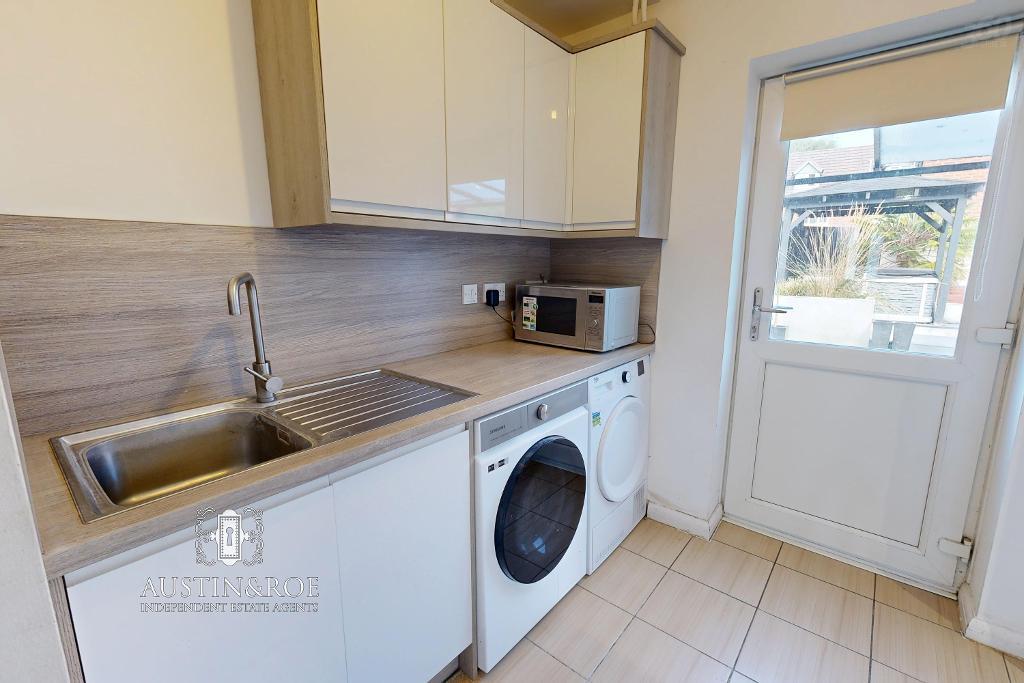
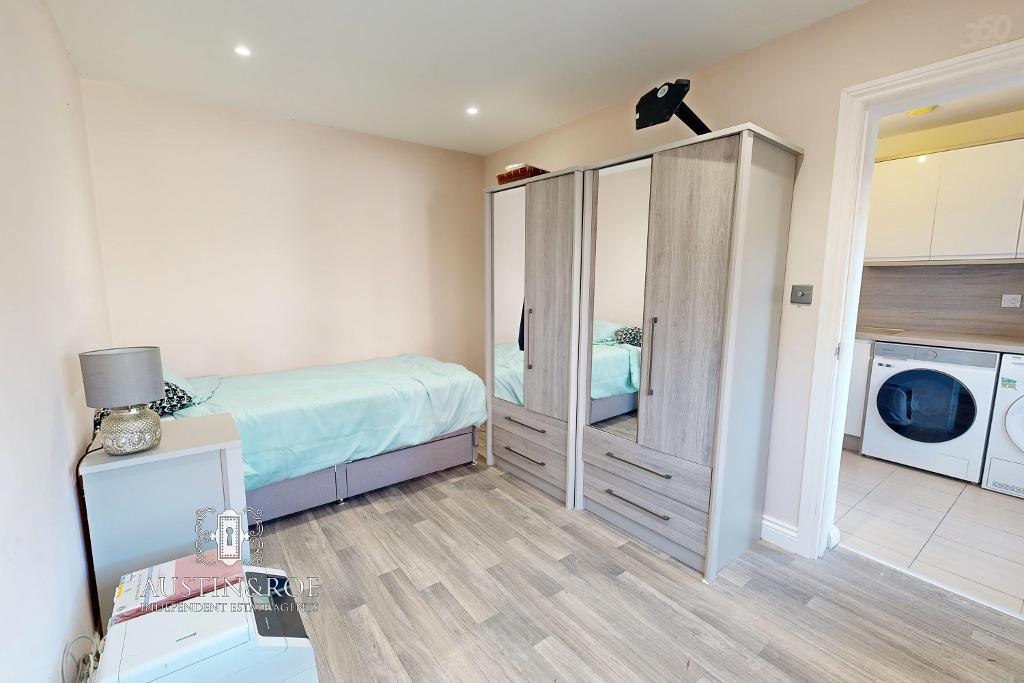
8' 7'' x 6' 9'' (2.63m x 2.07m) The useful Utility has neutral décor, a white ceiling with central light fitting, a double glazed door to the rear aspect, and a ceramic tiled floor. There are a range of cream high gloss wall and base units, with a wood effect laminated countertop and upstand, inset with a stainless steel sink and swan neck mixer tap. There is space / plumbing for a washing machine and tumble dryer.
Office / Bedroom 4
12' 2'' x 8' 7'' (3.72m x 2.62m) The Office / Fourth Bedroom has neutral décor, a white ceiling with recessed spot lights, a double glazed patio door leading to the Garden, a wall mounted central heating radiator and wood effect vinyl flooring.
Shower Room
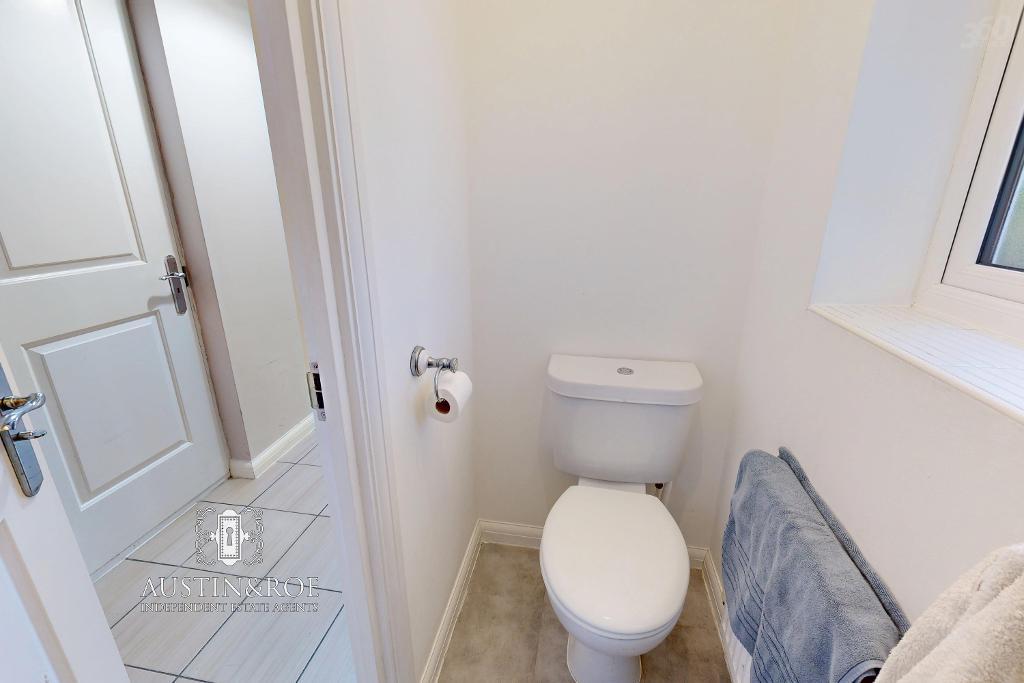
8' 7'' x 2' 9'' (2.64m x 0.85m) The Shower Room / WC has neutral décor, a white ceiling with pendant light fitting, an obscured glass double glazed window to the side aspect, a wall mounted central heating radiator and stone effect vinyl flooring. The sanitaryware consists of a glazed shower enclosure with marble effect wall panelling and chrome fittings, a pedestal wash hand basin with chrome taps, and a close coupled WC with push button flush.
Garage
11' 5'' x 8' 7'' (3.48m x 2.62m) The useful Garage is accessed from the Driveway via an electric roller shutter door, and from the Hallway. It has white painted brickwork walls, a white boarded ceiling with pendant light fitting, and a painted concrete floor.
First Floor
Stairs and Landing
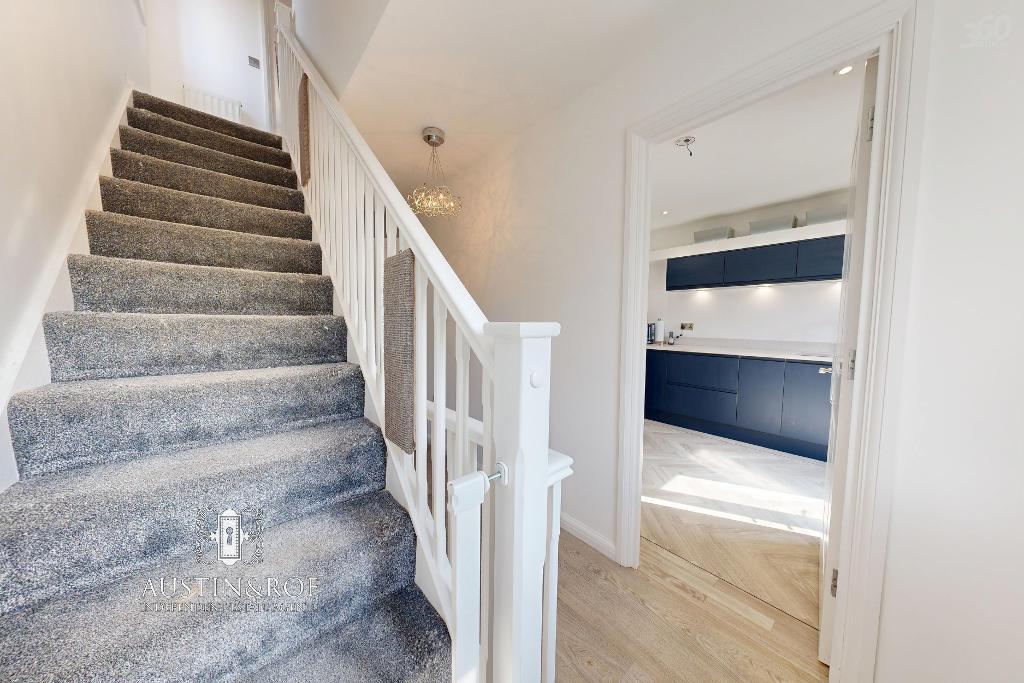
16' 1'' x 6' 1'' (4.91m x 1.86m) The Stairs rise from the Entrance Hallway to the Landing above with white décor, a white balustrade and handrail and grey fitted carpet. The Landing has two tone white and grey décor, a white ceiling with central pendant light fitting, a double glazed window to the front aspect with a wall mounted central heating radiator below, and wood effect vinyl flooring. Doors open in to the Living Room Diner and the Kitchen, and stairs rise to the Landing above.
Kitchen
10' 10'' x 9' 6'' (3.31m x 2.9m)
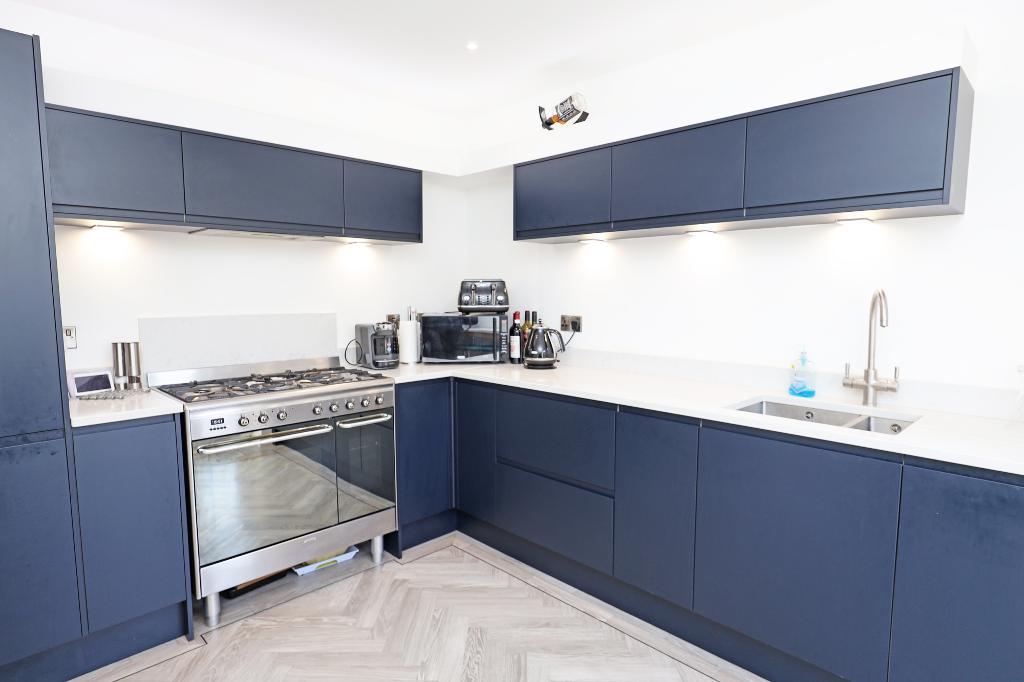
The modern Kitchen has white décor, a white ceiling with recessed spot lights, double glazed double doors and Juliette balcony overlooking the front aspect, a wall mounted central heating radiator and wood effect vinyl flooring laid in a chevron pattern with feature border.
There are a range of navy blue wall and base units, with a white quartz countertop and upstand, inset with an undercounter stainless steel sink and swan neck mixer tap. There is a free standing stainless steel gas and electric range cooker with integrated extractor hood above, integrated fridge freezer, dishwasher and lighting, with a feature white bulkhead.
Living Room / Diner
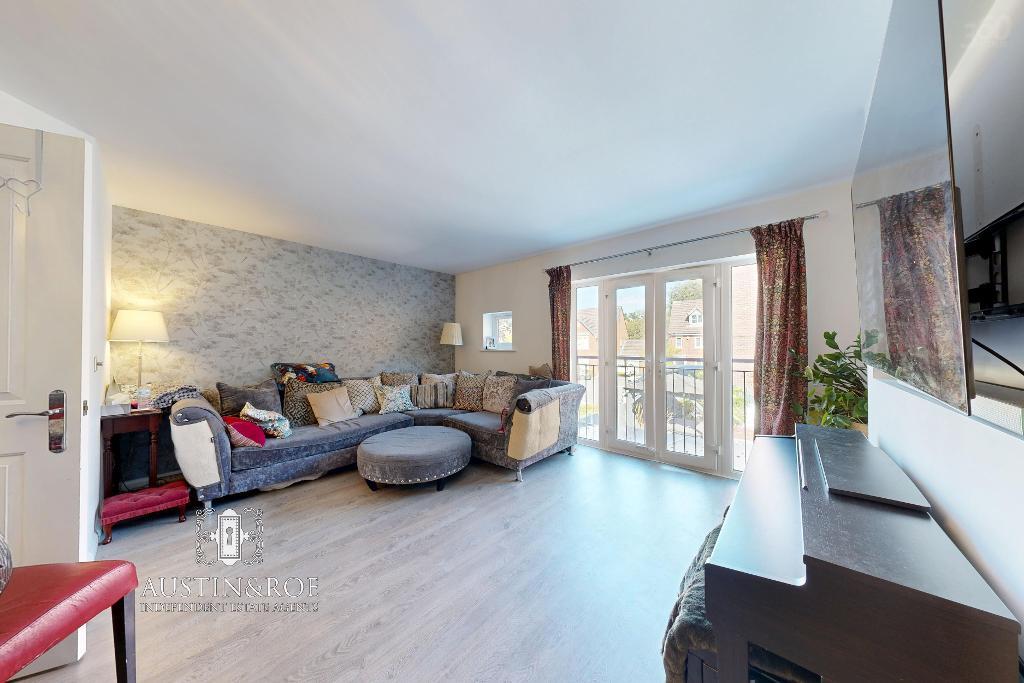
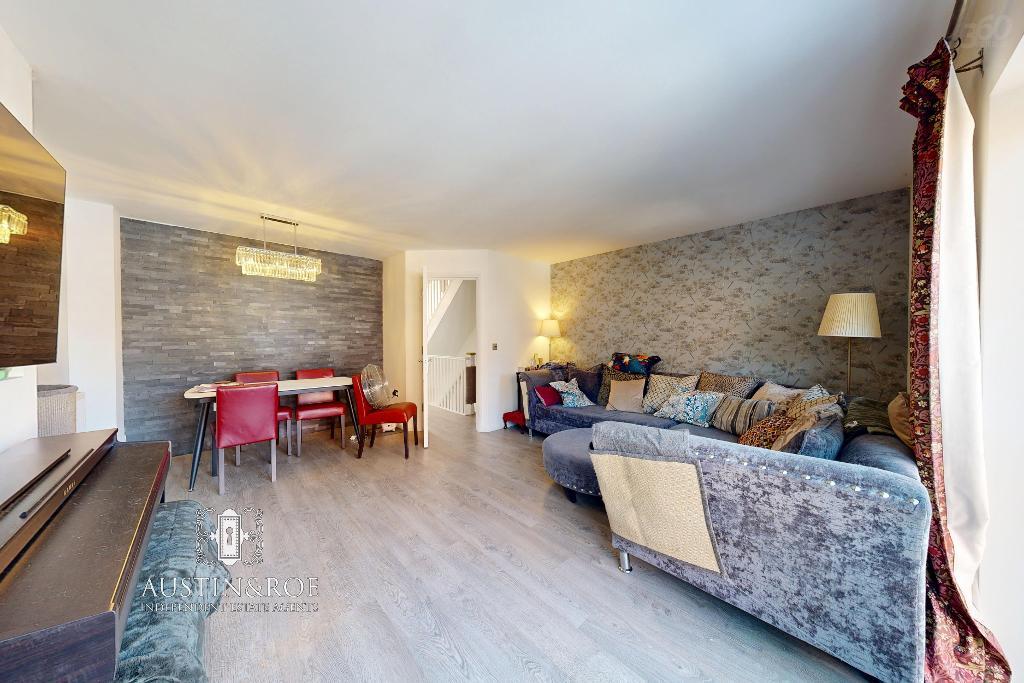
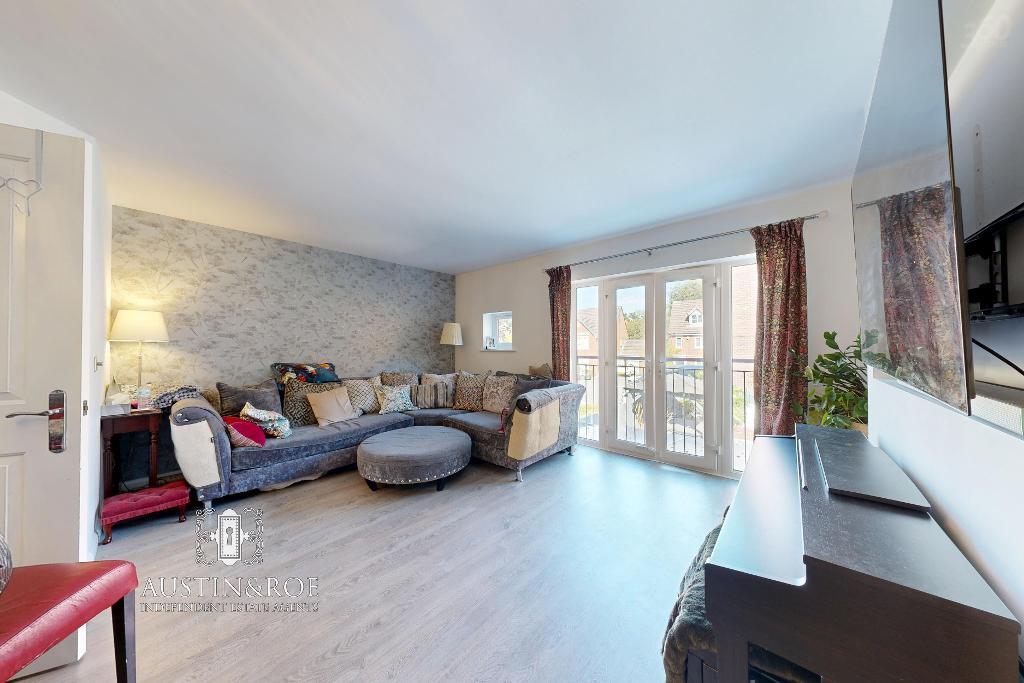
17' 2'' x 16' 1'' (5.25m x 4.91m) The spacious Living Room Diner has white décor, with a grey botanical print wallcovering to one wall, and a linear slate feature wall to define the Dining Space. There are double glazed French doors with Juliette balcony overlooking the rear aspect, a media wall with recess for the TV and electric fire below, a wall mounted central heating radiator and wood effect vinyl flooring.
Second Floor
Stairs and Landing
9' 1'' x 2' 11'' (2.79m x 0.89m) The Stairs rise from the First Floor Landing to the floor above with white décor, a white balustrade and handrail, and grey fitted carpet. The Second Floor Landing has white décor, a white ceiling with pendant light fitting and ceiling hatch to the roof space above, a double glazed window to the side aspect and wood effect vinyl flooring.
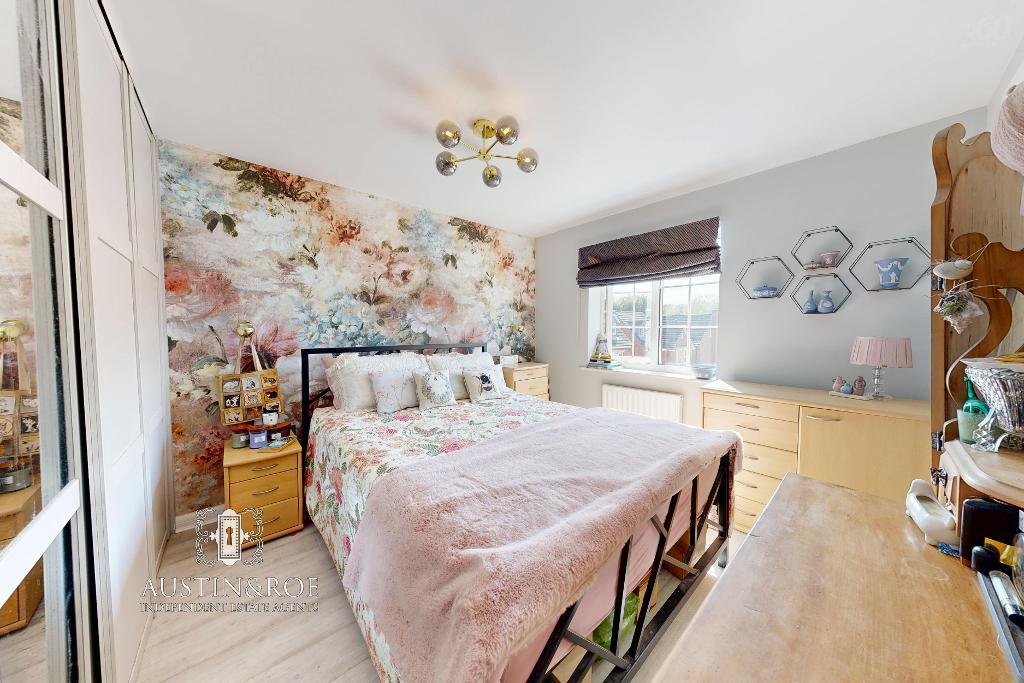
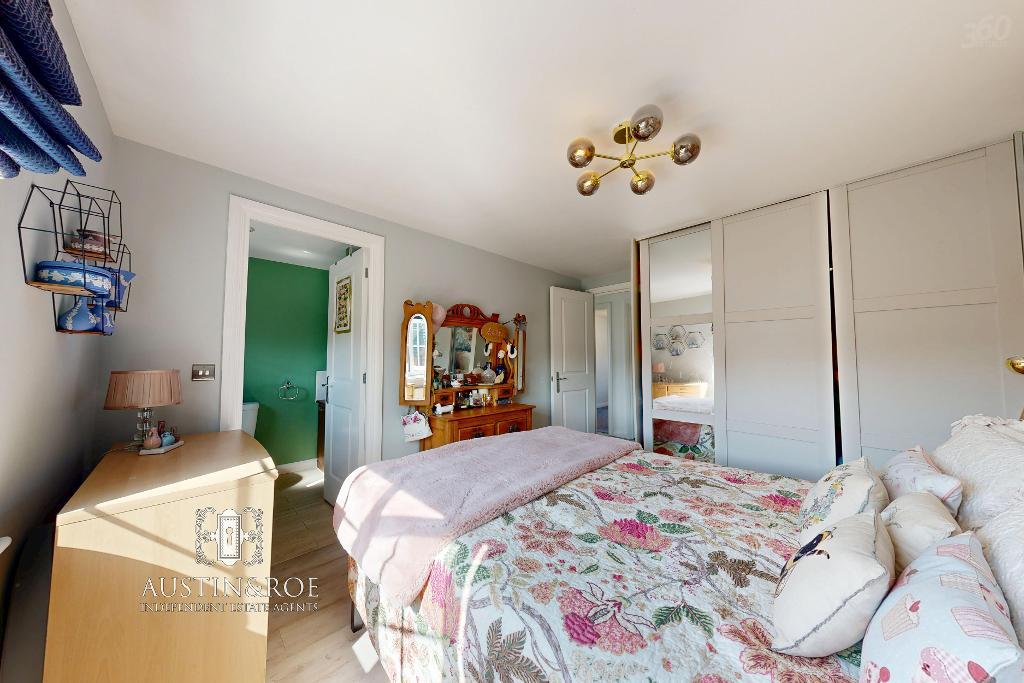
Master Bedroom
11' 10'' x 9' 9'' (3.63m x 2.99m)
The Master Bedroom has neutral décor with one feature floral wall, a white ceiling with central light fitting, a double glazed window to the front aspect with a wall mounted central heating radiator below, fitted wardrobes with sliding doors and wood effect vinyl flooring.
A door opens in to the En-Suite Shower Room.
Master Bedroom En-Suite
8' 1'' x 5' 9'' (2.47m x 1.77m)
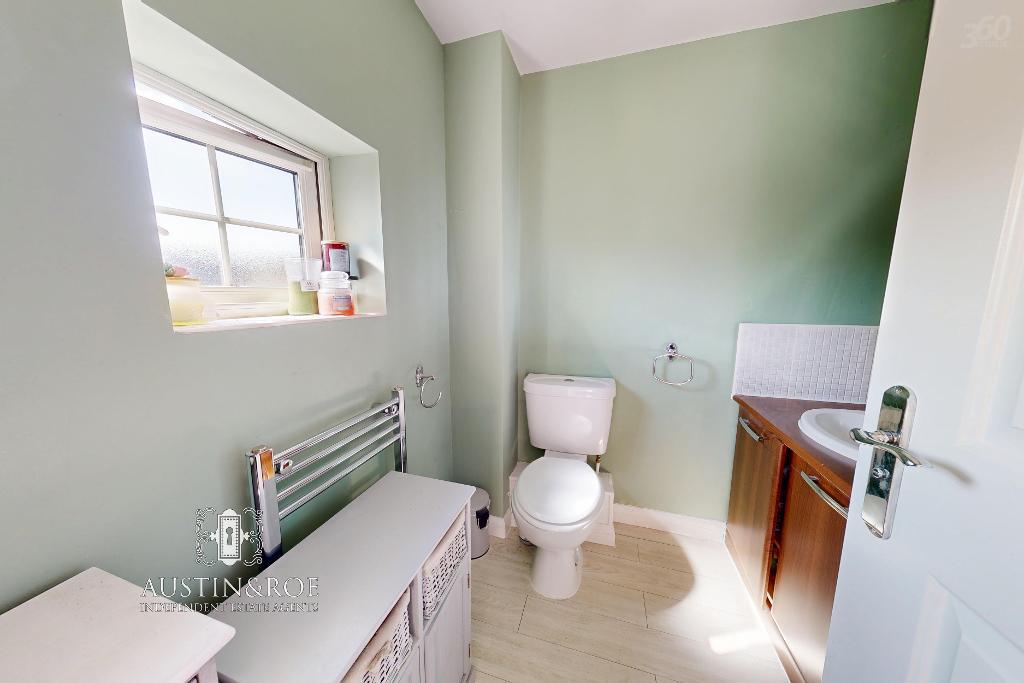
The En-Suite has sage green décor, a white ceiling with recessed spot lights, an obscured glass double glazed window to the front aspect, a chrome wall mounted heated towel rail and wood effect vinyl flooring.
The sanitaryware consists of a glass shower enclosure with chrome fittings, a wood effect vanity unit with inset wash hand basin and chrome mixer tap, and a close coupled WC with push button flush.
Bedroom 2
10' 0'' x 9' 10'' (3.07m x 3.02m)
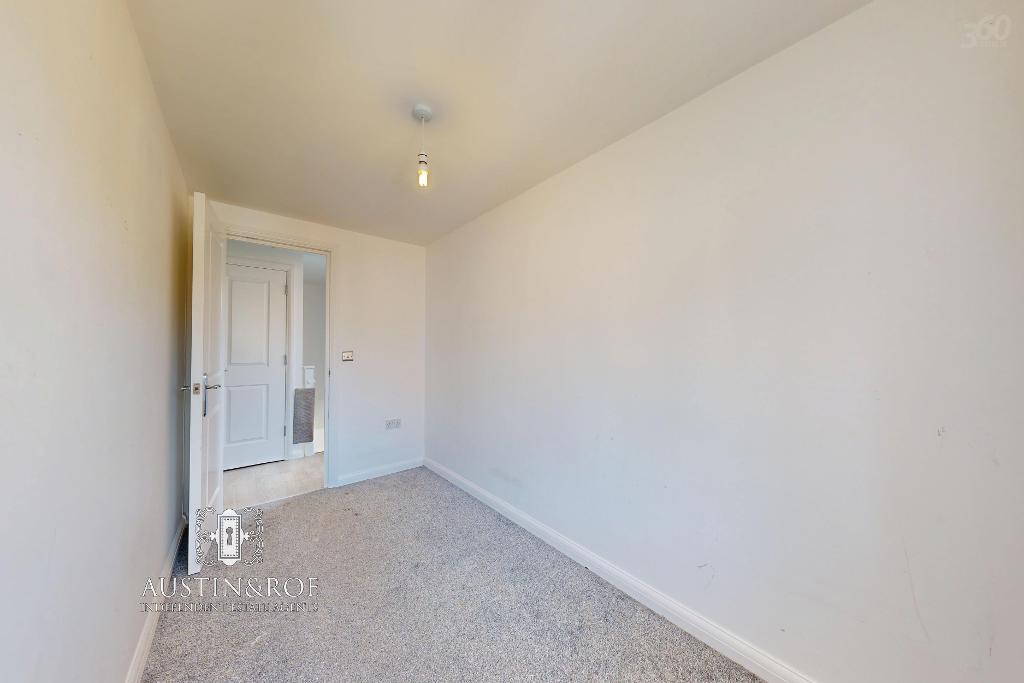
Bedroom 3
11' 3'' x 5' 8'' (3.44m x 1.73m) The Third Bedroom has white décor, a white ceiling with central pendant light fitting, a double glazed window to the rear aspect with a wall mounted central heating radiator below, and grey fitted carpet.
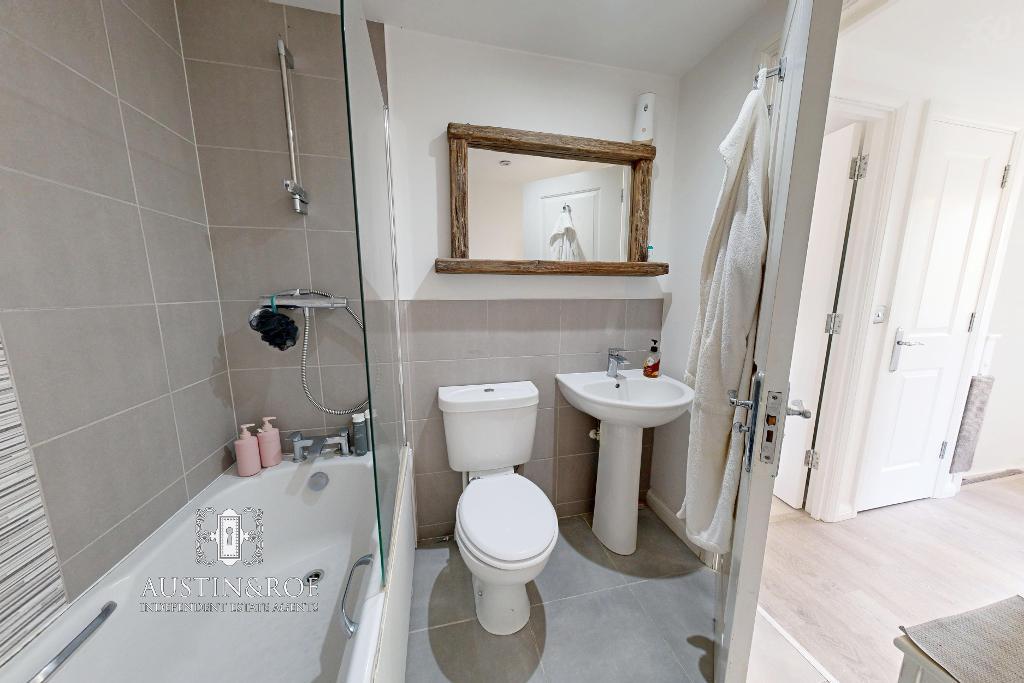
Family Bathroom
5' 6'' x 6' 5'' (1.68m x 1.96m)
The Family Bathroom has white décor with mid grey ceramic wall tiling to the bathing area and sink, a white ceiling with recessed spot lights, a wall mounted central heating radiator and slate grey ceramic flooring.
The sanitaryware consists of a white panel bath with chrome mixer tap and shower above with glass screen, a pedestal wash hand basin with chrome mixer tap, and a close coupled WC with push button flush.
Request a Viewing
Additional Information
For further information on this property please call 01785 338 570 or e-mail sales@austinandroe.co.uk
Share this property



Tenancy Info
Interested in this property?
 01785 338 570

Enquire/request a viewing

Share this property